

9 Sequoia DriveLa Honda, CA 94020
Due to the health concerns created by Coronavirus we are offering personal 1-1 online video walkthough tours where possible.
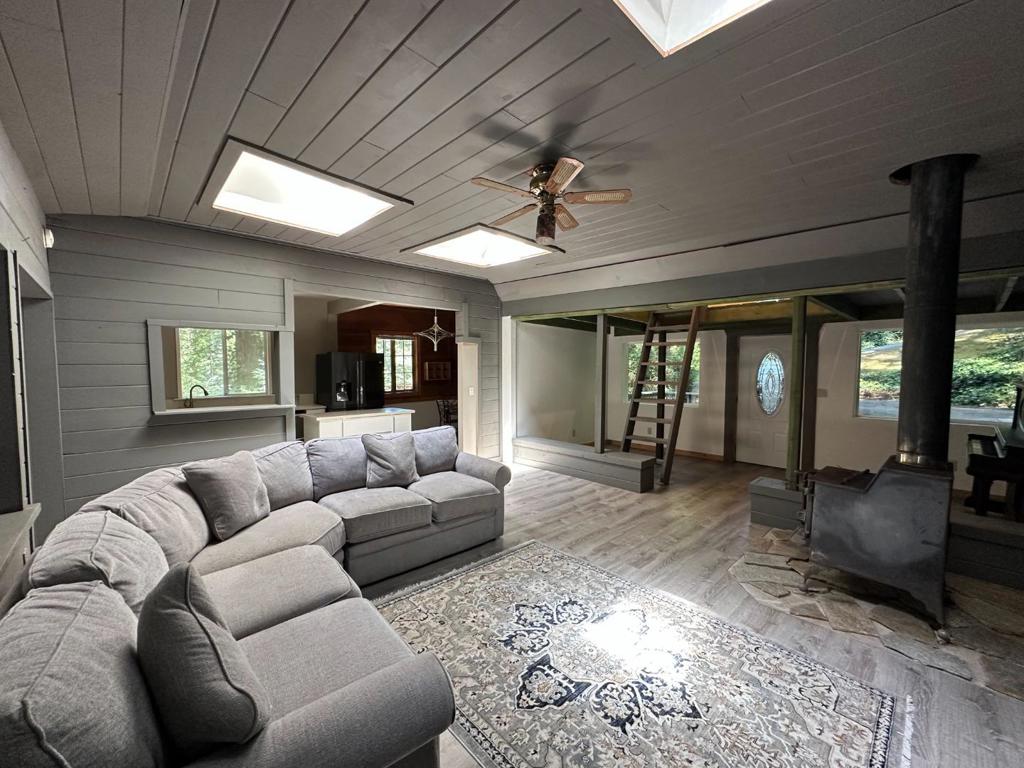
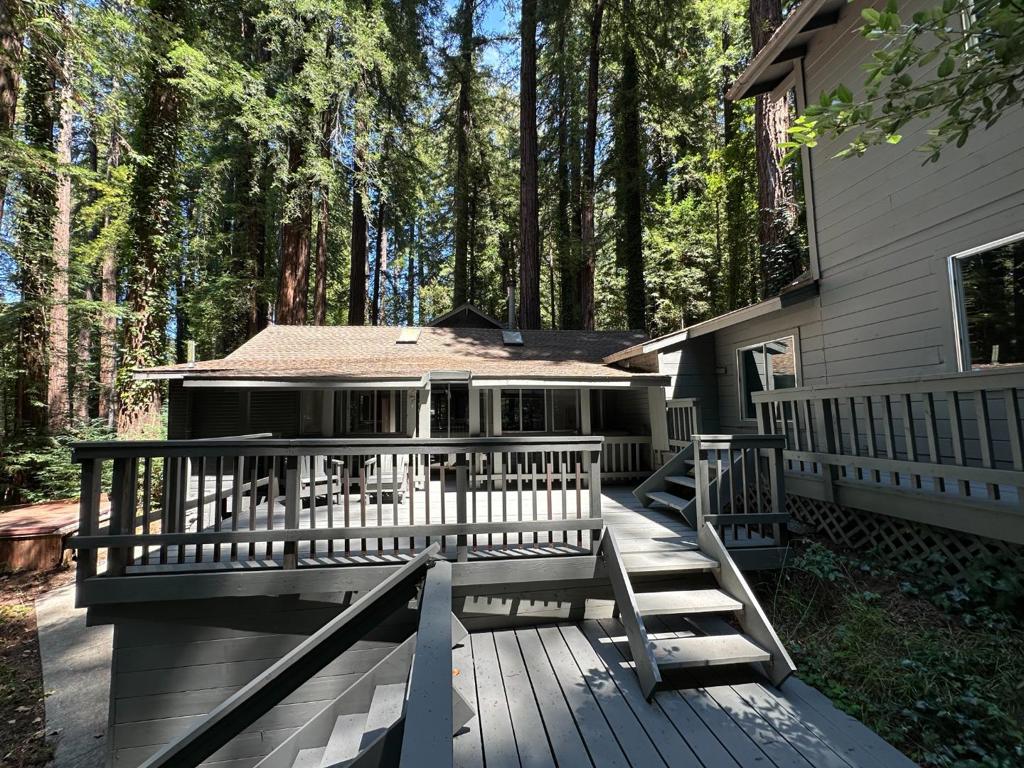
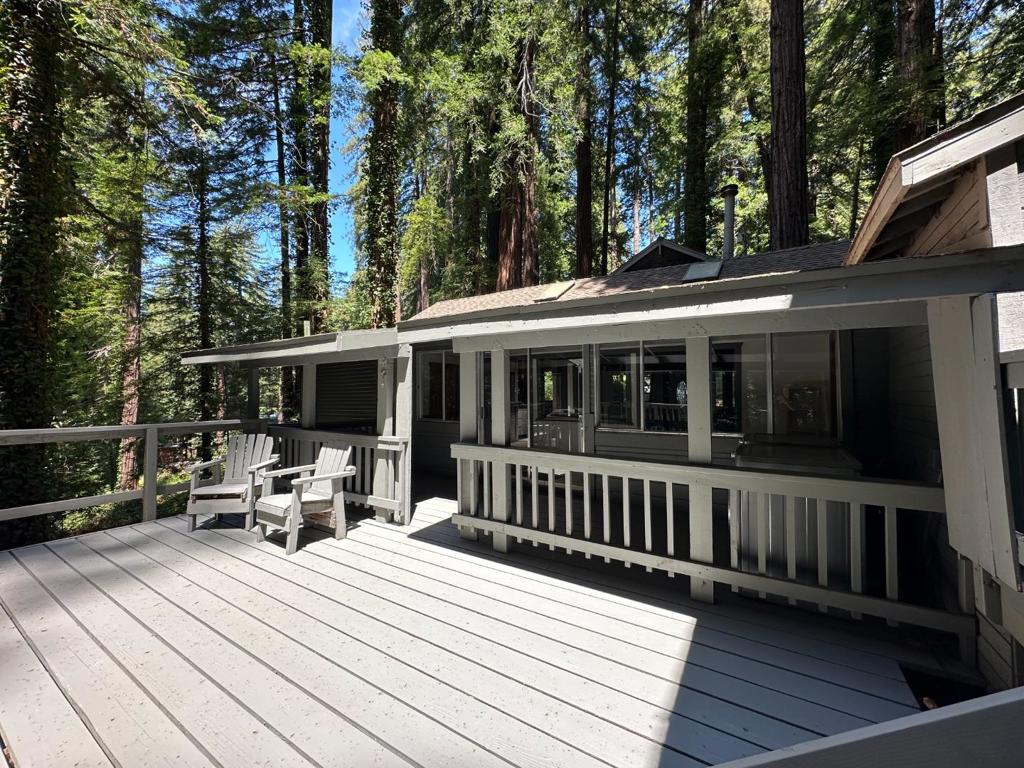

Tucked among mature redwoods and offering a rare sense of privacy, this charming cabin-like 3-bedroom, 2-bath home feels like a secluded retreat surrounded by nature. Located near the quaint town of La Honda, the property is close to the national forest, hiking trails, and the river, creating a peaceful setting that feels more like a 10-acre retreat than a 16,923± sq. ft. parcel. Inside, an updated kitchen, vaulted ceilings, skylights, and an inviting open floor plan create a bright and comfortable living space, complemented by two versatile loft spaces ideal for an office, reading nook, sleeping area, or creative retreat. Abundant outdoor living is yours to enjoy with plenty of decks and spaces for relaxing, entertaining, and taking in the surrounding redwoods. The private setting offers an ideal escape for full-time living or a weekend getaway. Listing includes an additional APN: 083-105-090. Residents also enjoy access to a neighborhood community featuring a pool, tennis courts, and recreation facility. Conveniently located with easy access to Woodside, Palo Alto, and Half Moon Bay.
| 2 hours ago | Listing updated with changes from the MLS® | |
| 9 hours ago | Listing first seen on site |

This information is for your personal, non-commercial use and may not be used for any purpose other than to identify prospective properties you may be interested in purchasing. The display of MLS data is usually deemed reliable but is NOT guaranteed accurate by the MLS. Buyers are responsible for verifying the accuracy of all information and should investigate the data themselves or retain appropriate professionals. Information from sources other than the Listing Agent may have been included in the MLS data. Unless otherwise specified in writing, the Broker/Agent has not and will not verify any information obtained from other sources. The Broker/Agent providing the information contained herein may or may not have been the Listing and/or Selling Agent.
Did you know? You can invite friends and family to your search. They can join your search, rate and discuss listings with you.